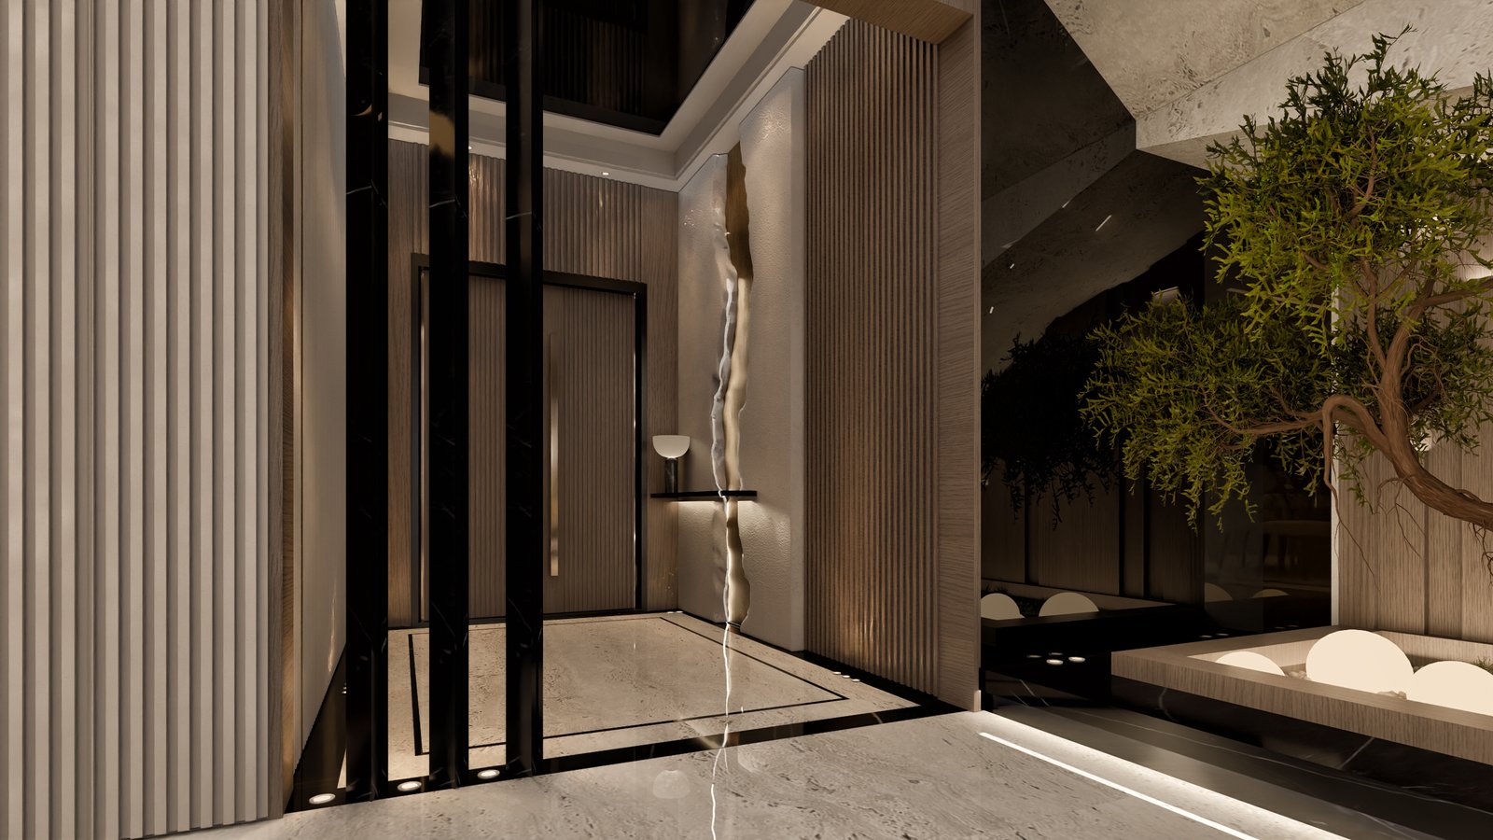
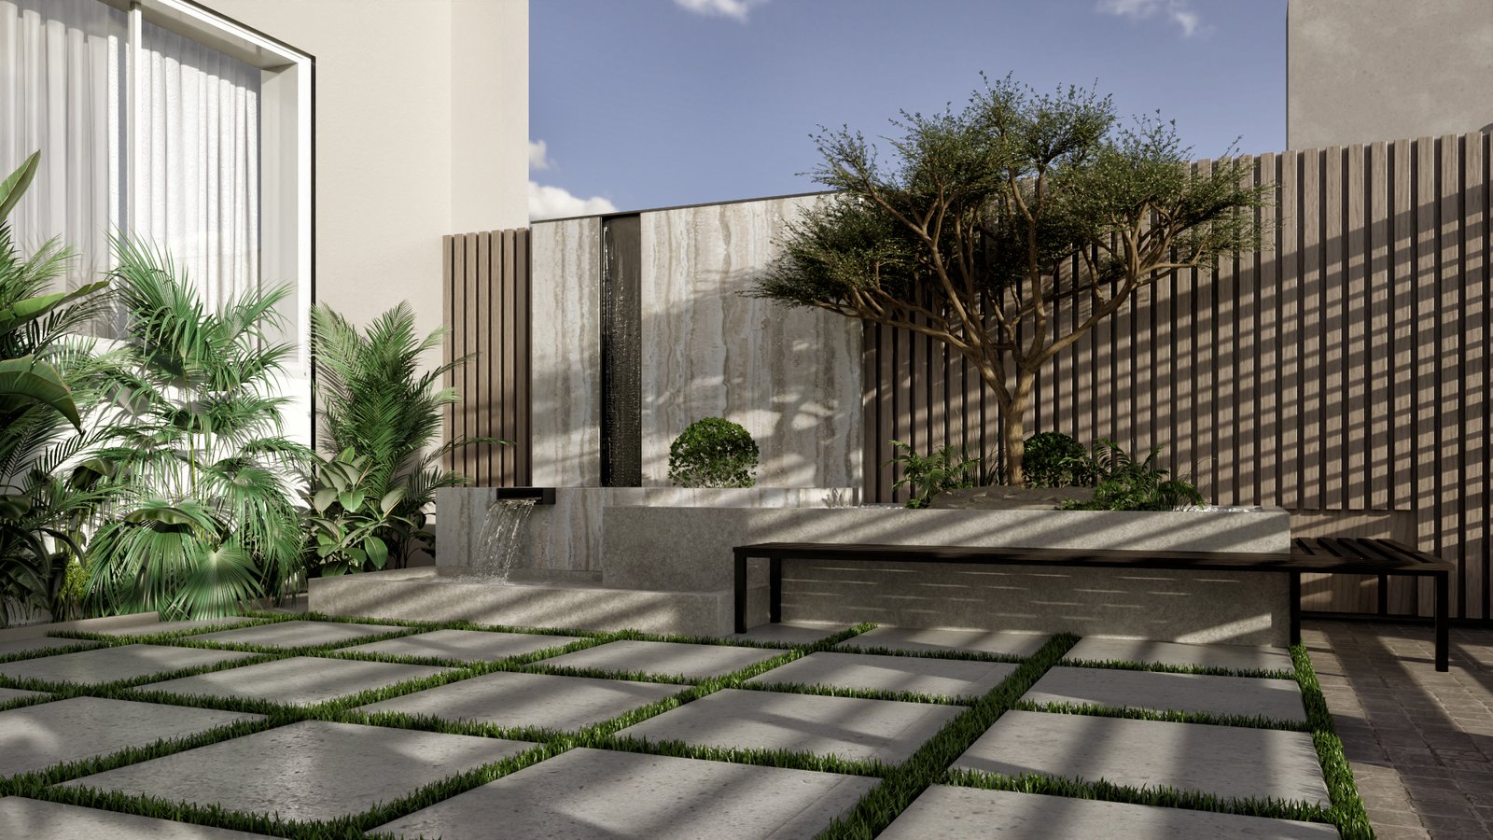
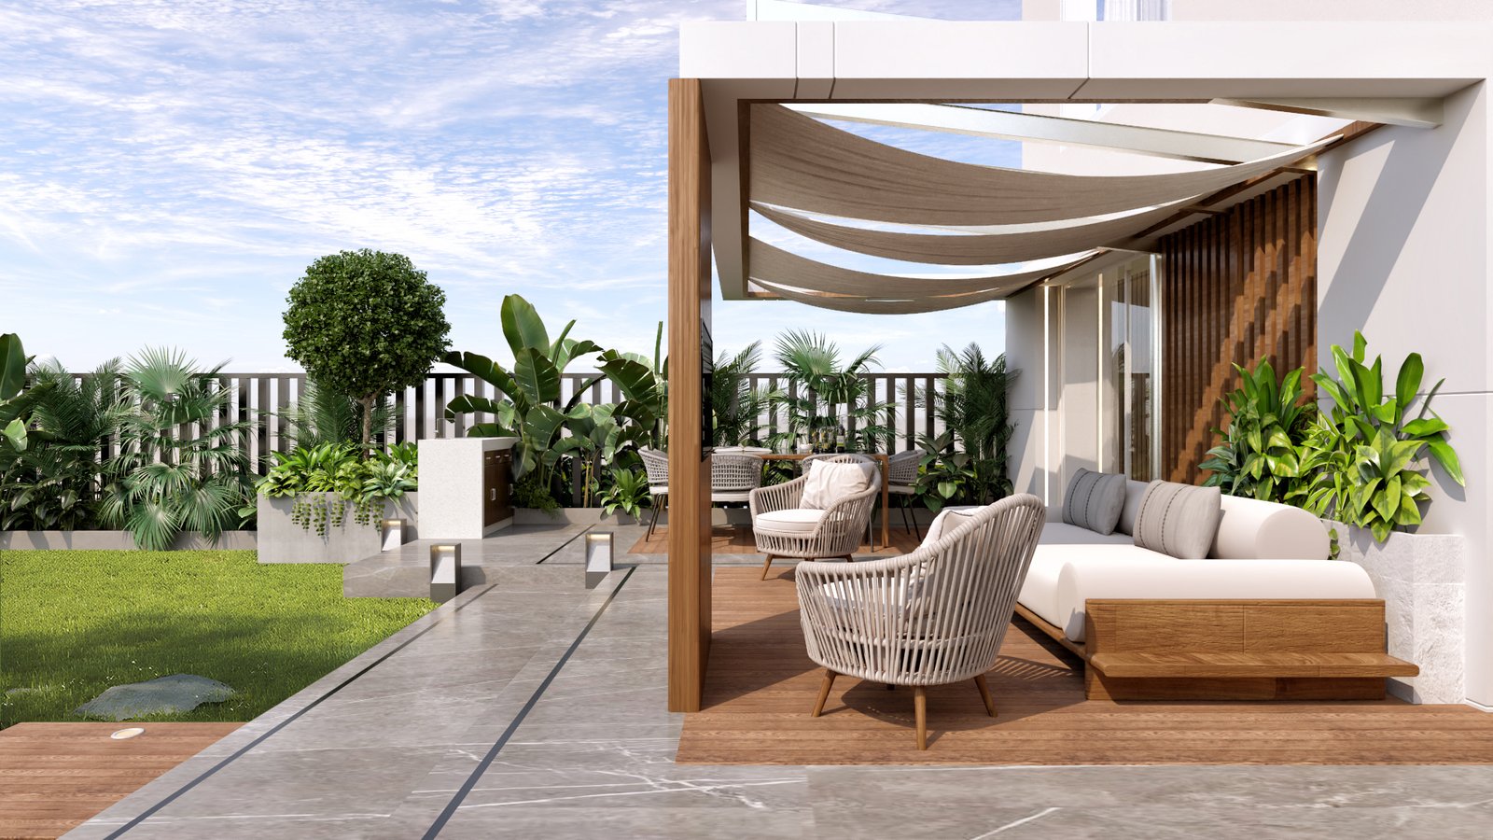
Using a contemporary minimal-luxury approach driven by strong spatial
reasoning, where circulation, sightlines, and functional zones are clearly
organized.
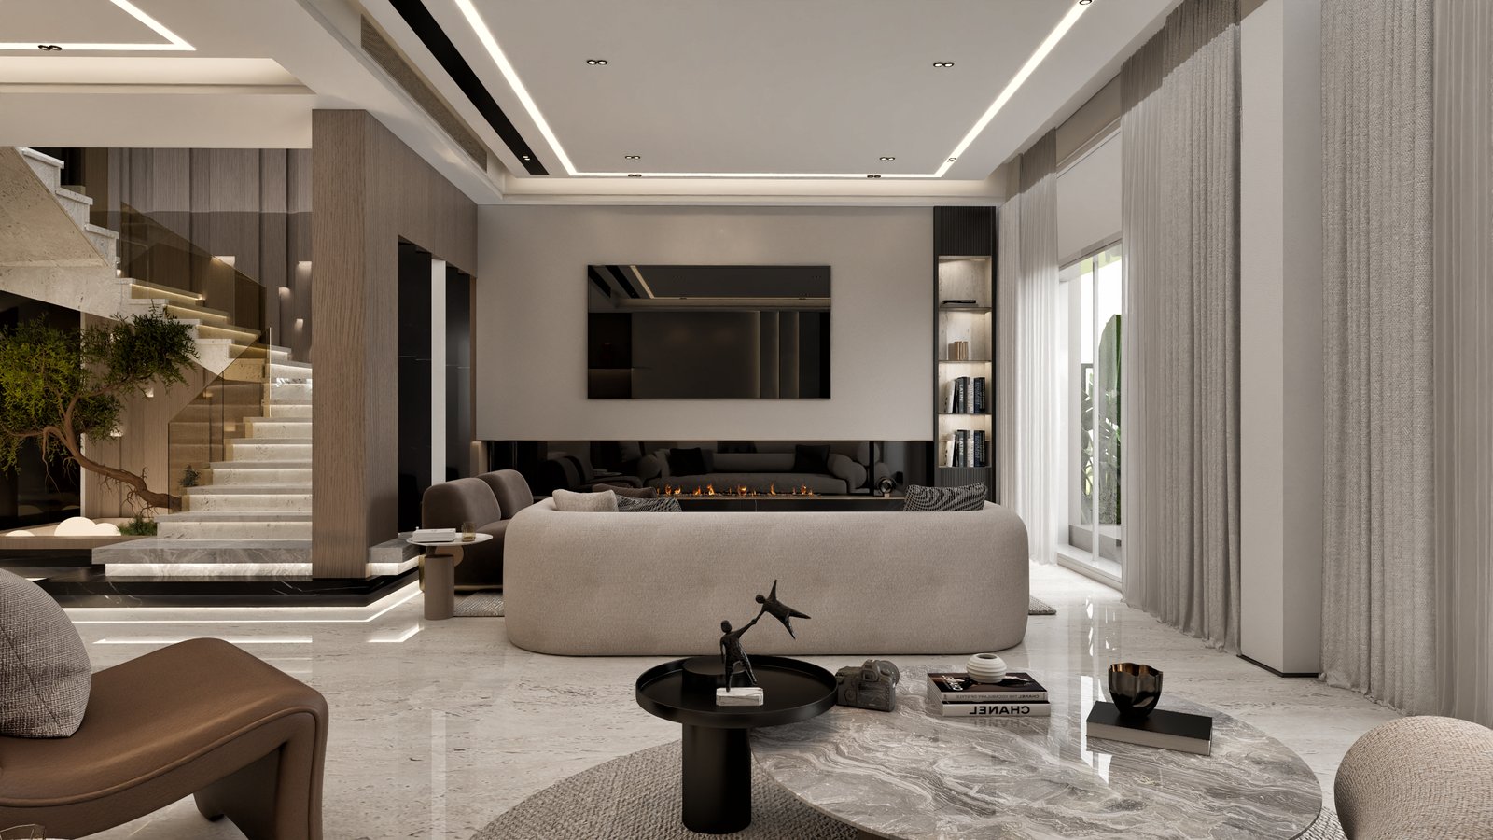
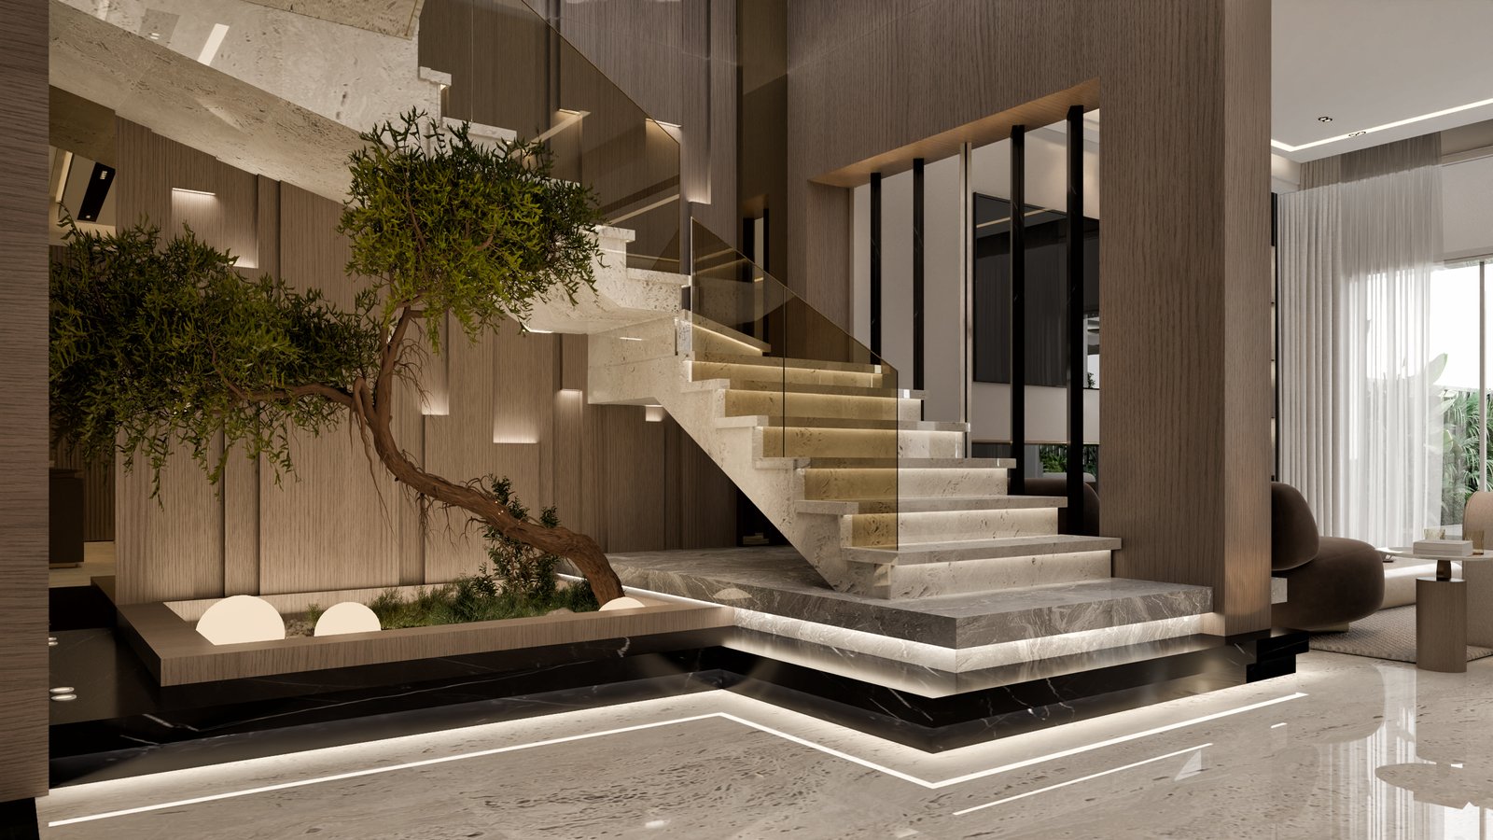
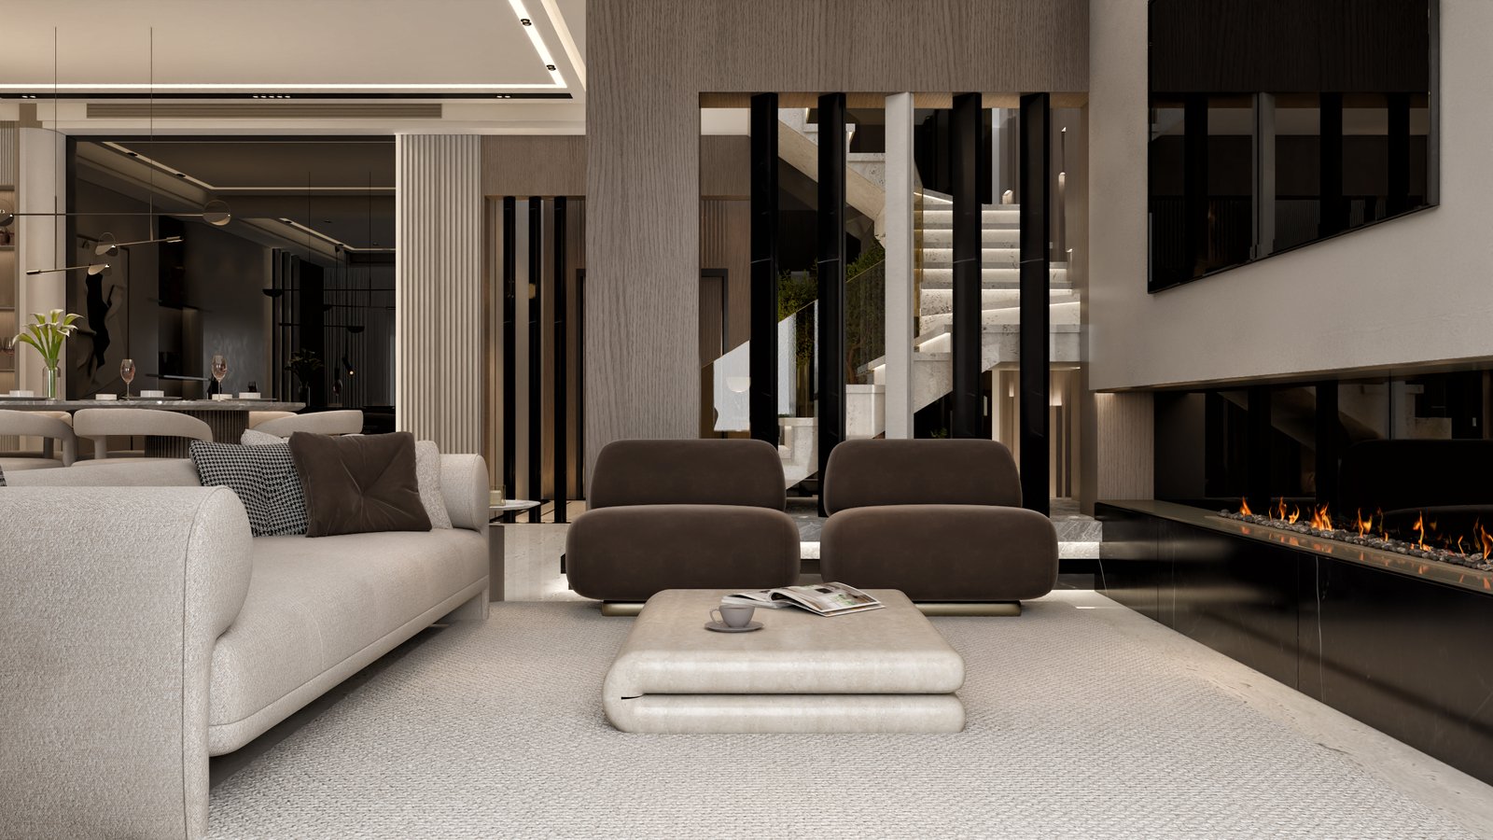
The staircase, lounge, and fireplace wall act as visual anchors that structure
the open plan while maintaining flow and depth. The furniture is low, curved,
and volumetric, softening the architectural lines and reinforcing horizontal
balance against vertical elements like wood panels and double-height glazing.
The lighting philosophy is layered and architectural: concealed cove strips,
recessed ceiling lines, step lighting, and shelf accents create indirect
illumination that emphasizes planes, textures, and edges, producing a calm,
cinematic atmosphere rather than relying on decorative fixtures.